
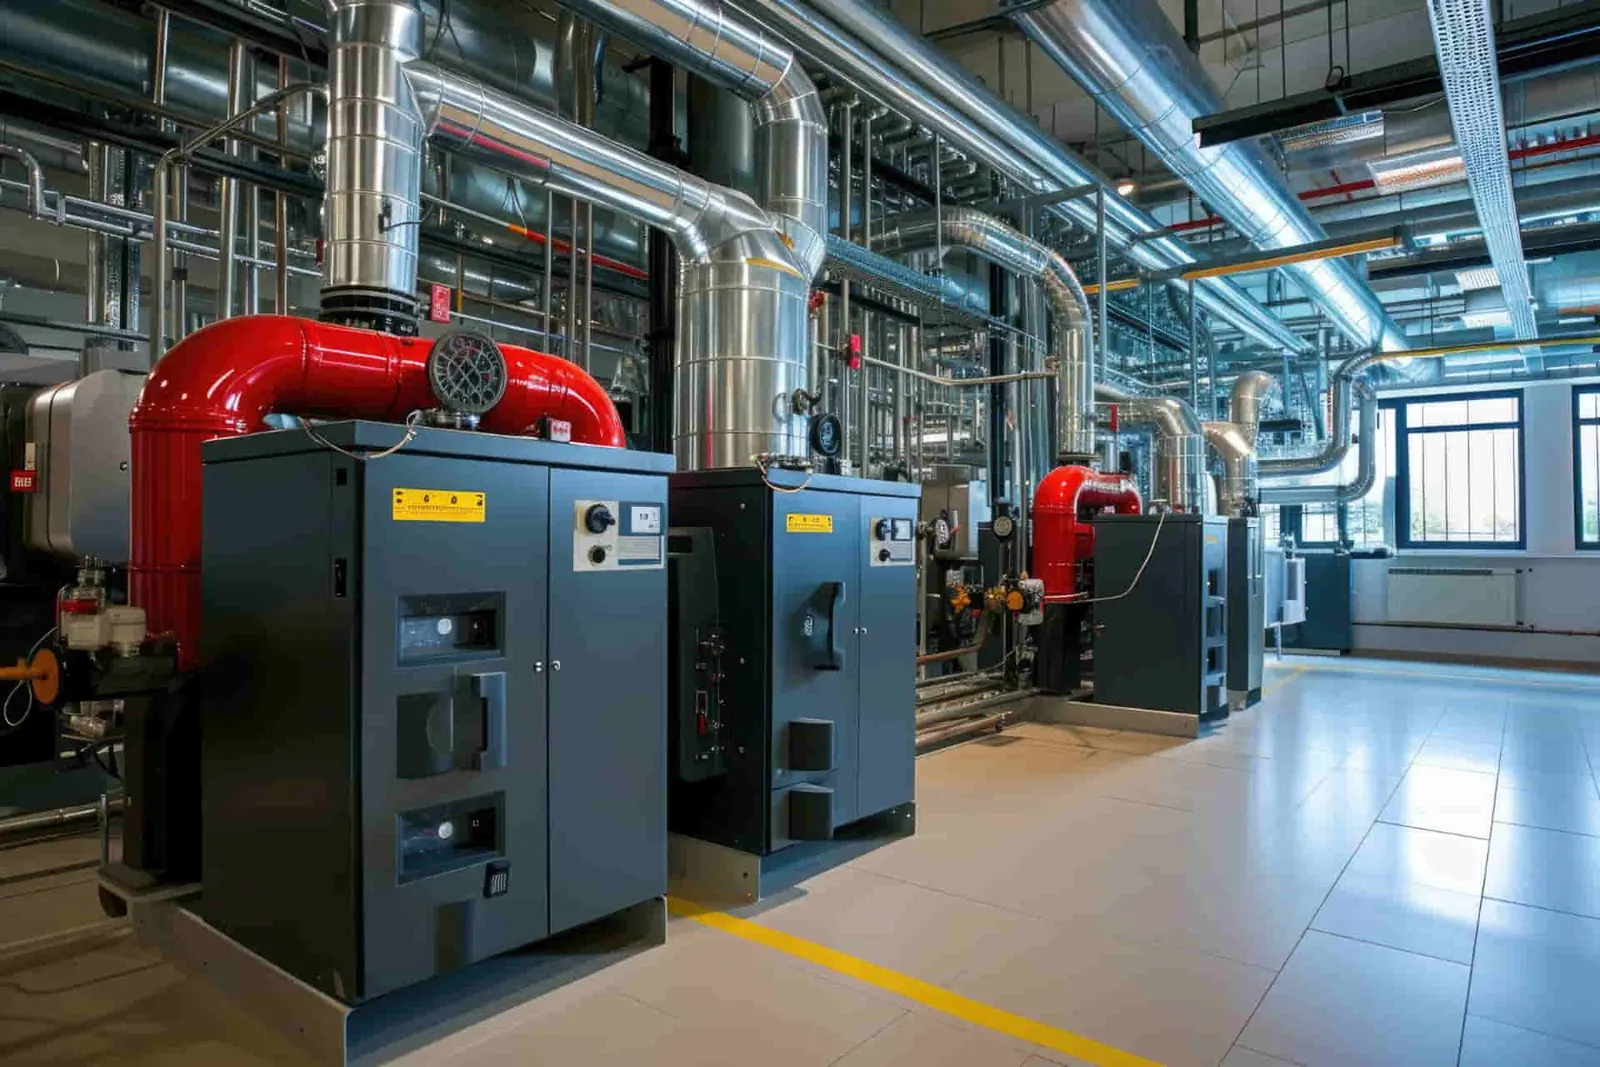
Getting HVAC right starts long before anyone lifts a tool. We design and install commercial heating, ventilation and air conditioning systems across Scotland and Northern England, engineered from a proper site survey and load calculation, not a catalogue guess, then commission them, document them, and stand behind them with the same team that will maintain them. It's why several of our client relationships have passed the 30-year mark.
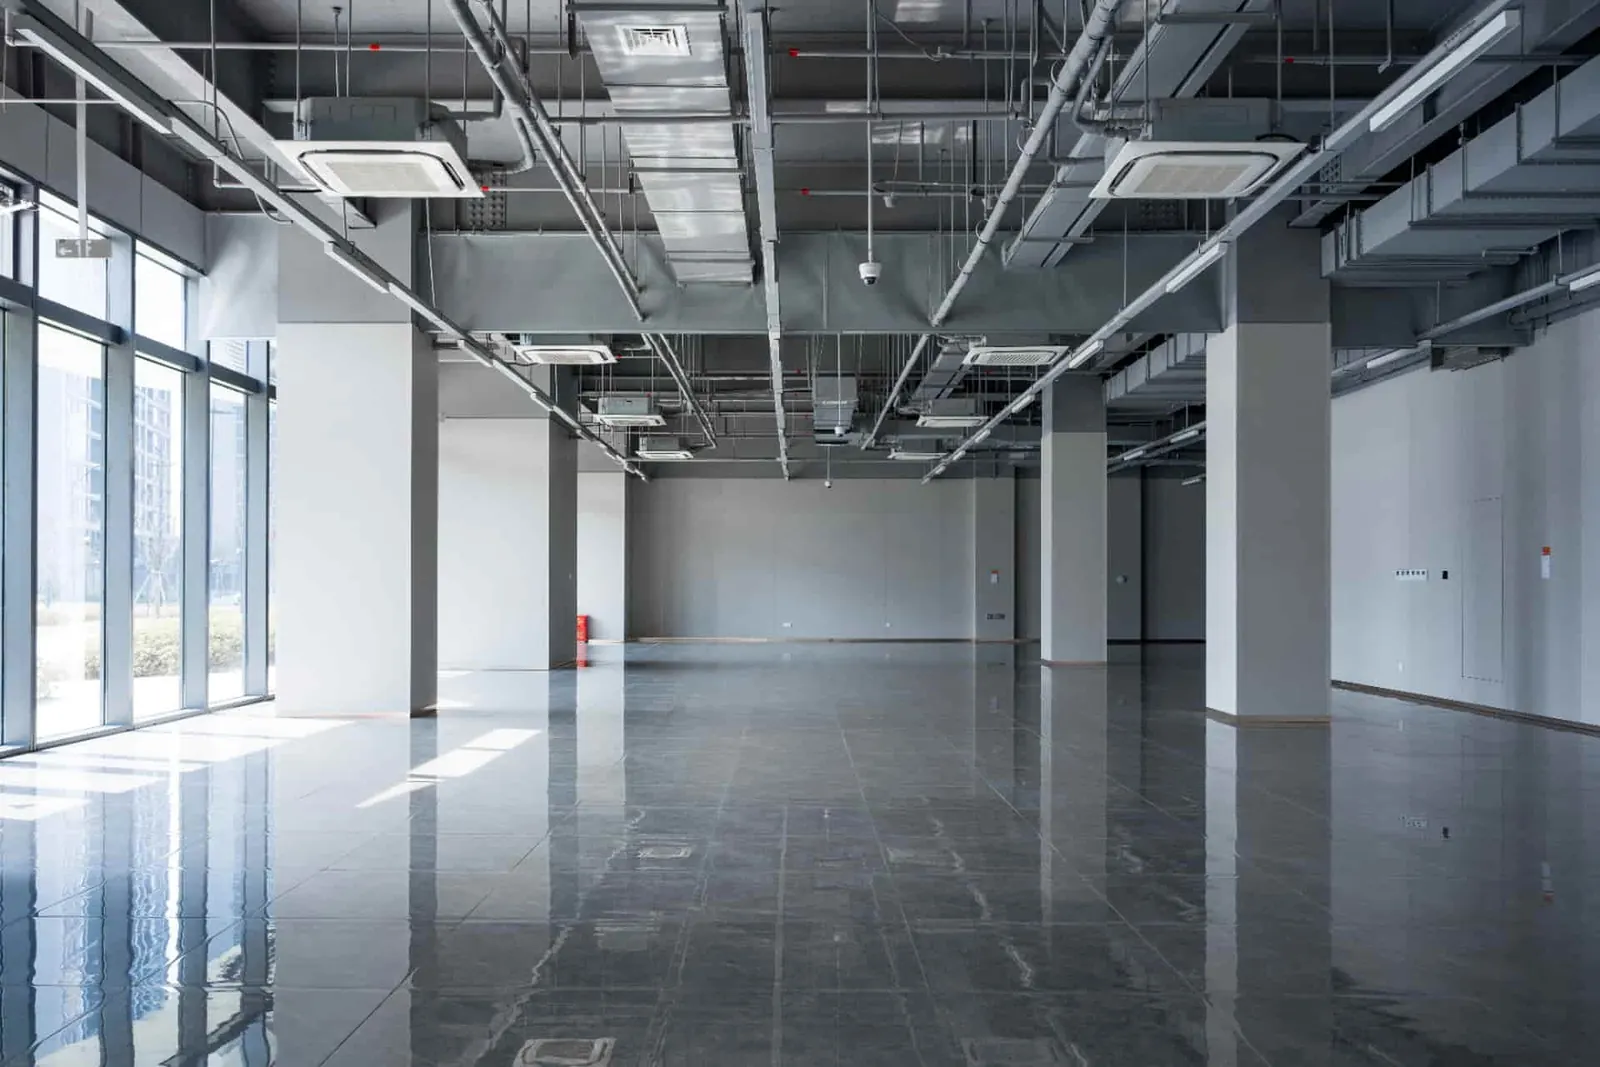
HVAC Systems We Design & Install
From single-space splits to multi-zone VRF installation across whole buildings, designed against real cooling and heating loads, with diversity, pipework runs and controls engineered properly. (Daikin and Mitsubishi Heavy Industries equipment, Refcom certified refrigerant handling throughout.)
Boiler plant (gas, LPG and oil), radiant and warm air systems for industrial and warehouse spaces, specified for the building's actual heat loss and how it operates, not just its floor area.
Supply and extract systems, AHUs and heat recovery ventilation, designed to current standards with documented airflow commissioning results. (Catering/kitchen extract excluded, as across all our ventilation work.)
Time, zone and optimisation controls specified with the plant so the system runs the building efficiently from day one.
Why HVAC Design Comes First
Most HVAC problems are design problems that surfaced later: plant sized from a catalogue instead of a load calculation, systems that fight the building, kit nobody can reach to maintain. We design first, from single-split air conditioning to multi-zone VRF, then prove every system at commissioning with documented performance results, not assumptions. As HVAC contractors covering Scotland and Northern England, we treat HVAC installation as the mechanical services backbone of your building. It’s why the plant we design is the plant we’re happy to maintain for the next decade, alongside the ventilation systems and commercial air conditioning we look after every day.
The most expensive HVAC problems are designed in, not installed in:
Oversized plant short-cycles and wastes capital; undersized plant fails on the days you need it most. We calculate loads from the building, its fabric and its use.
Heat recovery, zoning and controls decisions made at design stage cut running costs for the life of the system
Current standards for ventilation rates, refrigerant handling and energy performance, documented in the O&M pack
Access, isolation and spares availability designed in by the people who'll actually maintain it, because we will
Our HVAC Design & Installation Process
The building, its loads, its constraints and how you actually use it
System selection, load calculations, equipment schedules and a written proposal you can compare like-for-like
Our own engineers, programmed around your operations, live-site experienced
Documented performance results, O&M information and operator walkthrough
planned maintenance from the team that designed it, plus 24/7 reactive cover
Projects We Take On
New installations in occupied buildings · plant replacement and end-of-life upgrades · refurbishments and fit-outs · phased multi-site rollouts · works alongside main contractors. Sectors: industrial and manufacturing, offices, retail and showrooms, public buildings, including the estates of long-standing clients like:




Coverage: Scotland-wide and Northern England, delivered and project-managed from our Bathgate base.
Commercial HVAC Design & Installation FAQs
Do you handle both HVAC design and installation?
Yes, that's the point. One firm from survey and load calculation through installation, commissioning and aftercare means nothing gets lost between a designer's drawing and an installer's interpretation.
Which HVAC systems do you design and install?
Air conditioning and VRF/VRV, commercial heating plant on gas, LPG and oil, radiant and warm air systems, ventilation and air handling with heat recovery, and the controls that run them.
Can you replace HVAC plant in an occupied building?
Yes, most of our projects are live sites. Works are programmed around your operations, with temporary provisions where continuity matters.
Do you provide design calculations and documentation?
Yes, load calculations, equipment schedules and specifications at proposal stage; commissioning results and O&M documentation at handover.
Can you review a design we've been given elsewhere?
Yes, we'll give you an honest engineering view of a third-party specification, including where it's over-egged. Right-sized plant costs less to buy and run; we'd rather win the job on that maths.
Do you maintain what you install?
Yes, planned maintenance and 24/7 reactive cover from the same team, which is exactly why maintainability gets designed in from the start.
Which areas do you cover?
Scotland and Northern England, including phased rollouts across multi-site estates.
How do we get a price?
Start with a conversation and a site survey, you'll get a written design proposal and fixed installation price, structured so you can compare it properly against any other bid.
Start With the Survey
One conversation, one survey, one engineered proposal. Call 01506 894600 or tell us about your project, same-day response every working day.